
<-- style PDP --> 148 Munro Boulevard, Toronto - Detached for sale for $5,998,000
  • new
  • for sale

148 Munro Boulevard

Toronto, Ontario, M2P 1C8 - St. Andrew-Windfields

$5,998,000

  • Neighbourhood

    St. Andrew-Windfields

  • Major Intersection

    York Mills & Bayview

  • Listed Since: 1 day(s)

  • Last update: today

Overview

  • Property Type

    Detached, 2-Storey

  • Bedrooms

    4 + 1

  • Bathrooms

    8

  • Basement

    Fin W/O

  • Kitchen

    1

  • Total Parking

    8 (2 Built-In Garage)

  • Lot Size

    50x136 (Feet)

  • Taxes

    $24,692.00 (2025)

  • Type

    Freehold

Property Description

Property description for 148 Munro Boulevard, Toronto

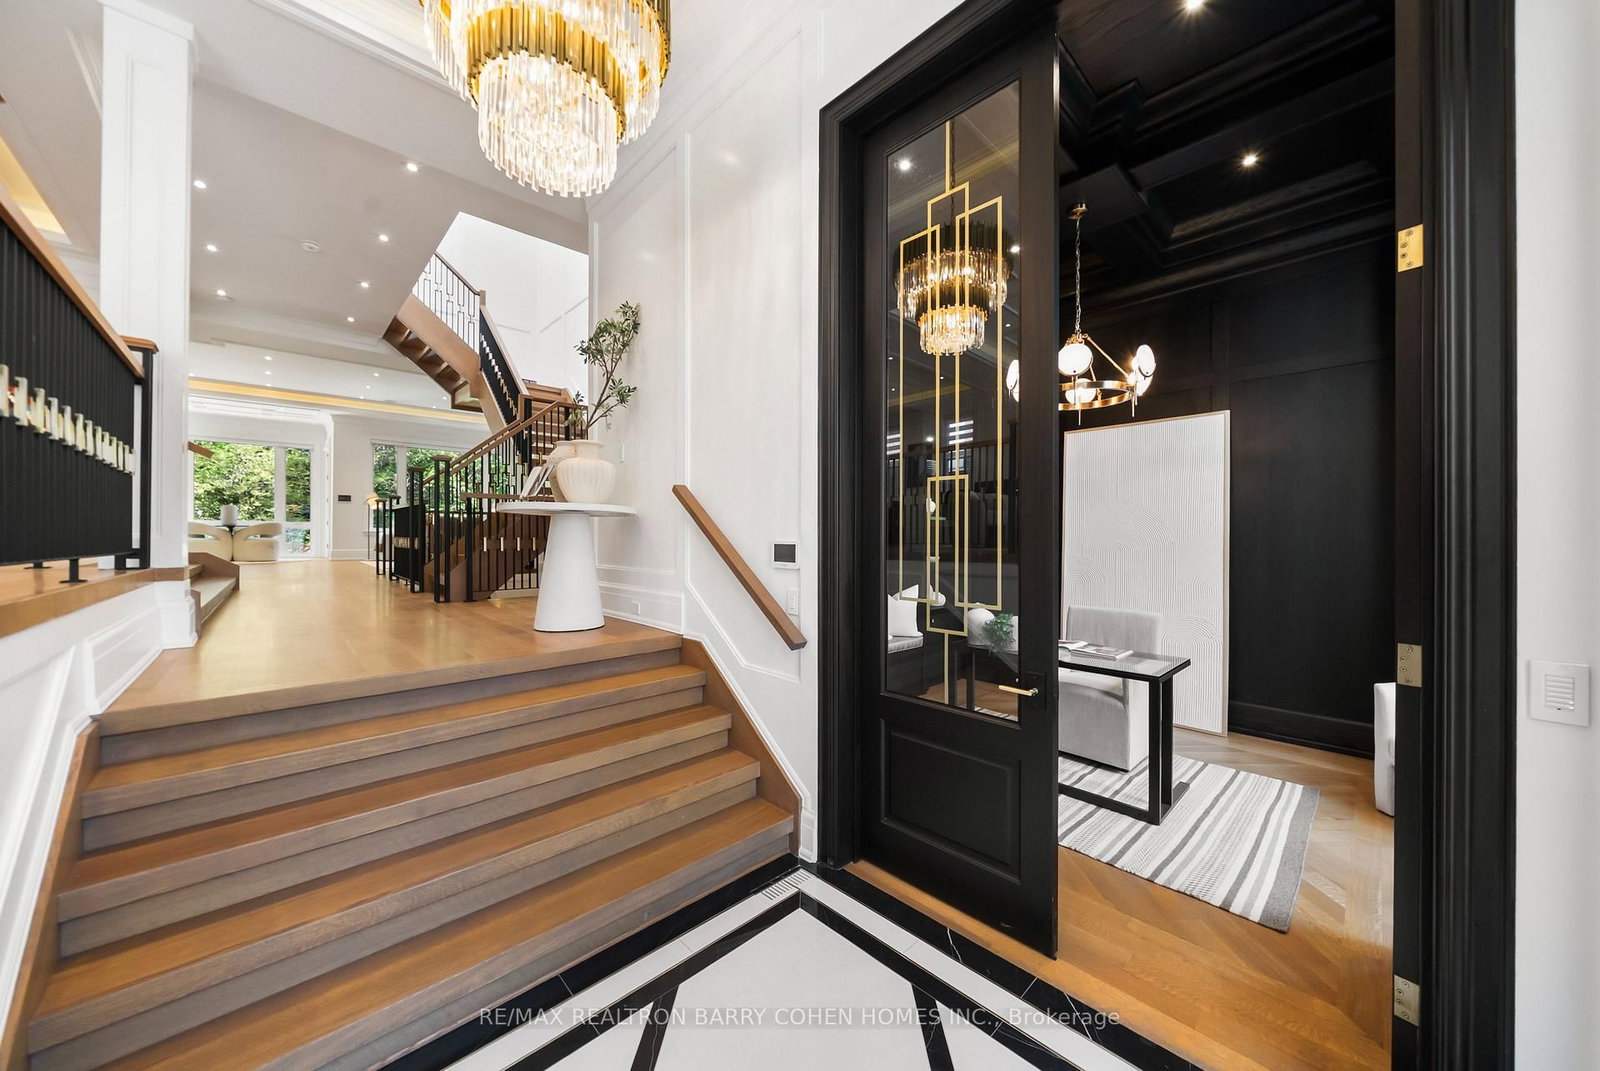
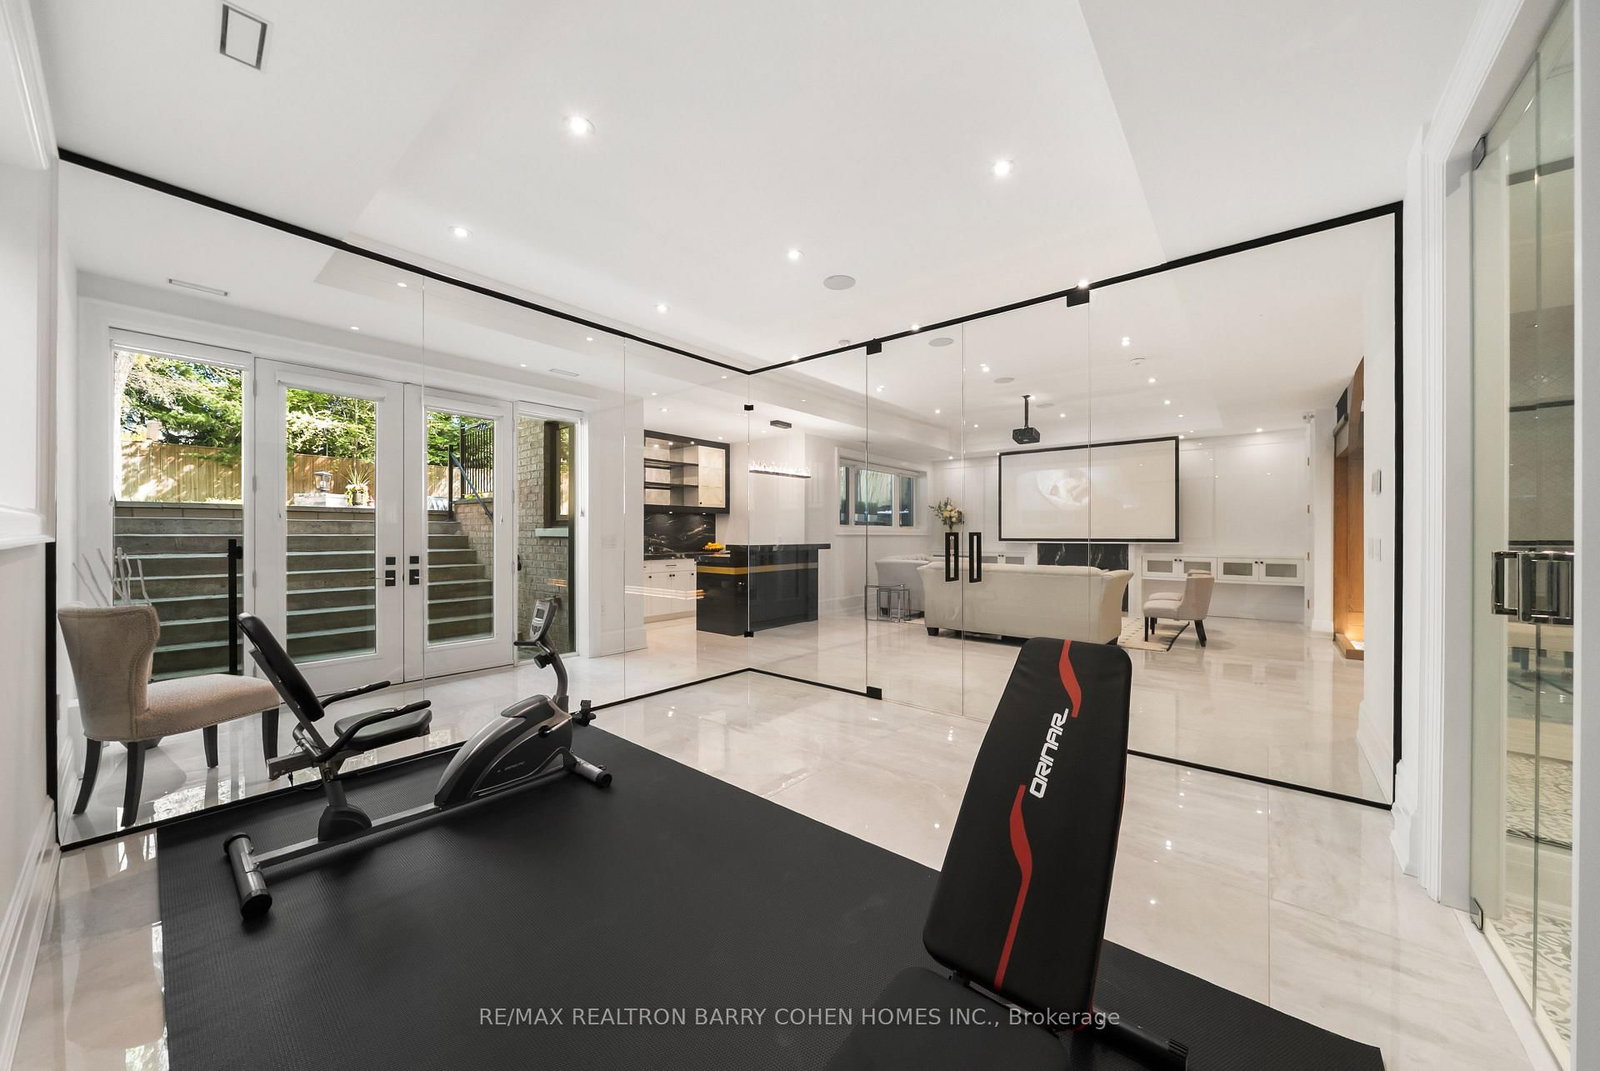
An Exceptional Recently Built Custom Residence By Casa Unique Homes, Set On A Quiet Dead-End Street In Prestigious York Mills. Offering Approximately 6,300 Sq. Ft. Of Impeccably Crafted Living Space, This Remarkable Home Is A Showcase Of Timeless Architecture, Bespoke Detailing, And Sophisticated Contemporary Design. A Striking Limestone Facade And Handcrafted Mahogany Entry Introduce Interiors Defined By Soaring Ceilings, Wide-Plank Oak Floors, And A Private Elevator Connecting All Levels. Extraordinary Finishes Include A Sculptural Custom Staircase With 14K Gold Accents, Marble Foyer With Brass Inlay, And Exquisite Stonework Throughout. Grand Principal Rooms Flow Effortlessly For Both Elegant Entertaining And Refined Everyday Living, Highlighted By A Marble-Surround Fireplace And Dramatic Glass-Enclosed Wine Display. The Designer Kitchen Is A Statement In Luxury, Featuring Italian Marble, An Oversized Centre Island, Wolf And Sub-Zero Appliances, And Custom ArtHaus Cabinetry. An Inviting Family Room With Book-Matched Panda Marble Fireplace Opens To The Breakfast Area And Beautifully Landscaped Grounds. The Upper Level Is Anchored By A Sumptuous Primary Retreat With Marble Fireplace, Dual Custom Walk-In Closets, Private Terrace, And Spa-Inspired Ensuite With Heated Floors And Steam Shower. Additional Suites Are Equally Refined With Custom Di Lusso Closets And Private Ensuites. The Walkout Lower Level Elevates At-Home Entertaining With Radiant Heated Floors, A Recreation Lounge, Wet Bar, Sauna, Jetted Tub, Spa Area, Gym, Theatre, And Additional Guest Accommodations. Outdoors, Professionally Landscaped Gardens Surround A Fire Pit Lounge And Smart Heated Swimming Pool, Creating A Private Urban Oasis And An Exceptional Expression Of Luxury In One Of Toronto's Most Distinguished Neighbourhoods.

Listed by RE/MAX REALTRON BARRY COHEN HOMES INC.

  • MLS #

    C13714370

  • Sq. Ft

    3500-5000

  • Sq. Ft. Source

    MLS

  • Lot Irregularities

    n/a

  • Year Built

    Available Upon Request

  • Pool

    Inground

  • Drive

    Private

  • Garage

    Built-In, 2 spaces

  • Total Parking

    8

  • Family Room

    Y

  • Den

    Y

  • Exterior

    Brick

  • Fireplace

    Y

  • Roof

    Shingles

  • Foundation

    Concrete

  • Elevator

    Y

  • Water View

    n/a

  • Laundry Level

    n/a

  • Heat

    Forced Air

  • A/C

    Central Air

  • Water

    Municipal

  • Water Supply

    n/a

  • Sewers

    Sewers

  • Central Vac

    Y

  • Foyer

    2.21 x 4.52 ft Main level

    Heated Floor, Wainscoting, Recessed Lights

  • Living

    5.38 x 8.97 ft Main level

    hardwood floor, Gas Fireplace, Panelled

  • Dining

    5.38 x 8.97 ft Main level

    Combined W/Living, hardwood floor, Led Lighting

  • Kitchen

    3.76 x 5.79 ft Main level

    hardwood floor, Centre Island, B/I Appliances

  • Breakfast

    3.1 x 1.0 ft Main level

    W/O To Deck, hardwood floor, O/Looks Backyard

  • Office

    3.2 x 3.66 ft Main level

    hardwood floor, B/I Shelves, Picture Window

  • Primary

    6.81 x 5.82 ft 2nd level

    His/Hers Closets, Balcony, 6 Pc Ensuite

  • 2nd Br

    4.89 x 4.32 ft 2nd level

    hardwood floor, W/I Closet, 3 Pc Ensuite

  • 3rd Br

    3.48 x 4.47 ft 2nd level

    W/I Closet, 3 Pc Ensuite, hardwood floor

  • 4th Br

    4.45 x 4.47 ft 2nd level

    hardwood floor, W/I Closet, 4 Pc Ensuite

  • Rec

    10.74 x 5.87 ft Lower level

    Walk-Out, Sauna, Wet Bar

  • MLS #

    C13714370

  • Sq. Ft

    3500-5000

  • Sq. Ft. Source

    MLS

  • Lot Irregularities

    n/a

  • Year Built

    Available Upon Request

  • Pool

    Inground

  • Drive

    Private

  • Garage

    Built-In, 2 spaces

  • Total Parking

    8

  • Family Room

    Y

  • Den

    Y

  • Exterior

    Brick

  • Fireplace

    Y

  • Roof

    Shingles

  • Foundation

    Concrete

  • Elevator

    Y

  • Water View

    n/a

  • Laundry Level

    n/a

  • Heat

    Forced Air

  • A/C

    Central Air

  • Water

    Municipal

  • Water Supply

    n/a

  • Sewers

    Sewers

  • Central Vac

    Y

  • Foyer

    2.21 x 4.52 ft Main level

    Heated Floor, Wainscoting, Recessed Lights

  • Living

    5.38 x 8.97 ft Main level

    hardwood floor, Gas Fireplace, Panelled

  • Dining

    5.38 x 8.97 ft Main level

    Combined W/Living, hardwood floor, Led Lighting

  • Kitchen

    3.76 x 5.79 ft Main level

    hardwood floor, Centre Island, B/I Appliances

  • Breakfast

    3.1 x 1.0 ft Main level

    W/O To Deck, hardwood floor, O/Looks Backyard

  • Office

    3.2 x 3.66 ft Main level

    hardwood floor, B/I Shelves, Picture Window

  • Primary

    6.81 x 5.82 ft 2nd level

    His/Hers Closets, Balcony, 6 Pc Ensuite

  • 2nd Br

    4.89 x 4.32 ft 2nd level

    hardwood floor, W/I Closet, 3 Pc Ensuite

  • 3rd Br

    3.48 x 4.47 ft 2nd level

    W/I Closet, 3 Pc Ensuite, hardwood floor

  • 4th Br

    4.45 x 4.47 ft 2nd level

    hardwood floor, W/I Closet, 4 Pc Ensuite

  • Rec

    10.74 x 5.87 ft Lower level

    Walk-Out, Sauna, Wet Bar

Thinking of Selling?

Find Out Your Home’s Value in Today’s Market!

No Email or Signup is required to view your home estimate.

estimate your home value

Contact Manoj Kukreja

Sales Representative,
Century 21 People’s Choice Realty Inc.,
Brokerage
(647) 576 - 2100

Manoj profile avatar

Open house for 148 Munro Boulevard, Toronto

Property Open House

Property History

Property history for 148 Munro Boulevard, Toronto

This property has been sold 16 times before. Create your free account to explore sold prices, detailed property history, and more insider data.

Sign In / Register

Inventory Graph

10 9 8 7 6 5 4 3 2 1 0 6 Months of inventory SELLER'S Market BALANCED Market BUYER'S Market

Mortgage Calculator

This data is for informational purposes only.

Mortgage Payment per month

Principal Amount

Interest

Total Payable

Amortization

Amortization

Closing Cost Calculator

This data is for informational purposes only.

Closing Cost Total for this property

Total Cash flow for purchasing this property

Down Payment(%)*
Additional information

Provincial Land Transfer Tax

Ontario Land Transfer Tax Rebate

Toronto Land Transfer Tax

Toronto Land Transfer Tax Rebate

PST on CMHC Insurance Premium

Lawyer Fees

$2,825

Government Registration Fee's

$164

Title Insurance

Closing Cost Total

Total Cash flow for purchasing this property

Provincial Land Transfer Tax

Ontario Land Transfer Tax Rebate

Toronto Land Transfer Tax

Toronto Land Transfer Tax Rebate

PST on CMHC Insurance Premium

Lawyer Fees

$2,825

Government Registarion Fee's

$164

Title Insurance

Down Payment(%)*

* A down payment of less than 20% is permitted only for first-time home buyers purchasing their principal residence. The minimum down payment required is 5% for the portion of the purchase price up to $500,000, and 10% for the portion between $500,000 and $1,500,000. For properties priced over $1,500,000, a minimum down payment of 20% is required.

Thinking of Selling?

Find Out Your Home’s Value in Today’s Market!

No Email or Signup is required to view your home estimate.

estimate your home value

Contact Manoj Kukreja

Sales Representative, Century 21 People’s Choice Realty Inc., Brokerage
(647) 576 - 2100

Manoj profile avatar

Recent Sold Listings in St. Andrew-Windfields, Toronto

Popular Cities